

Listing Courtesy of:  STELLAR as distributed by MLS GRID / Listed By: Alecia Savas, Coldwell Banker Realty; Chris Savas, Tampa Westshore - Contact: 813-286-6563
 STELLAR as distributed by MLS GRID / Listed By: Alecia Savas, Coldwell Banker Realty; Chris Savas, Tampa Westshore - Contact: 813-286-6563
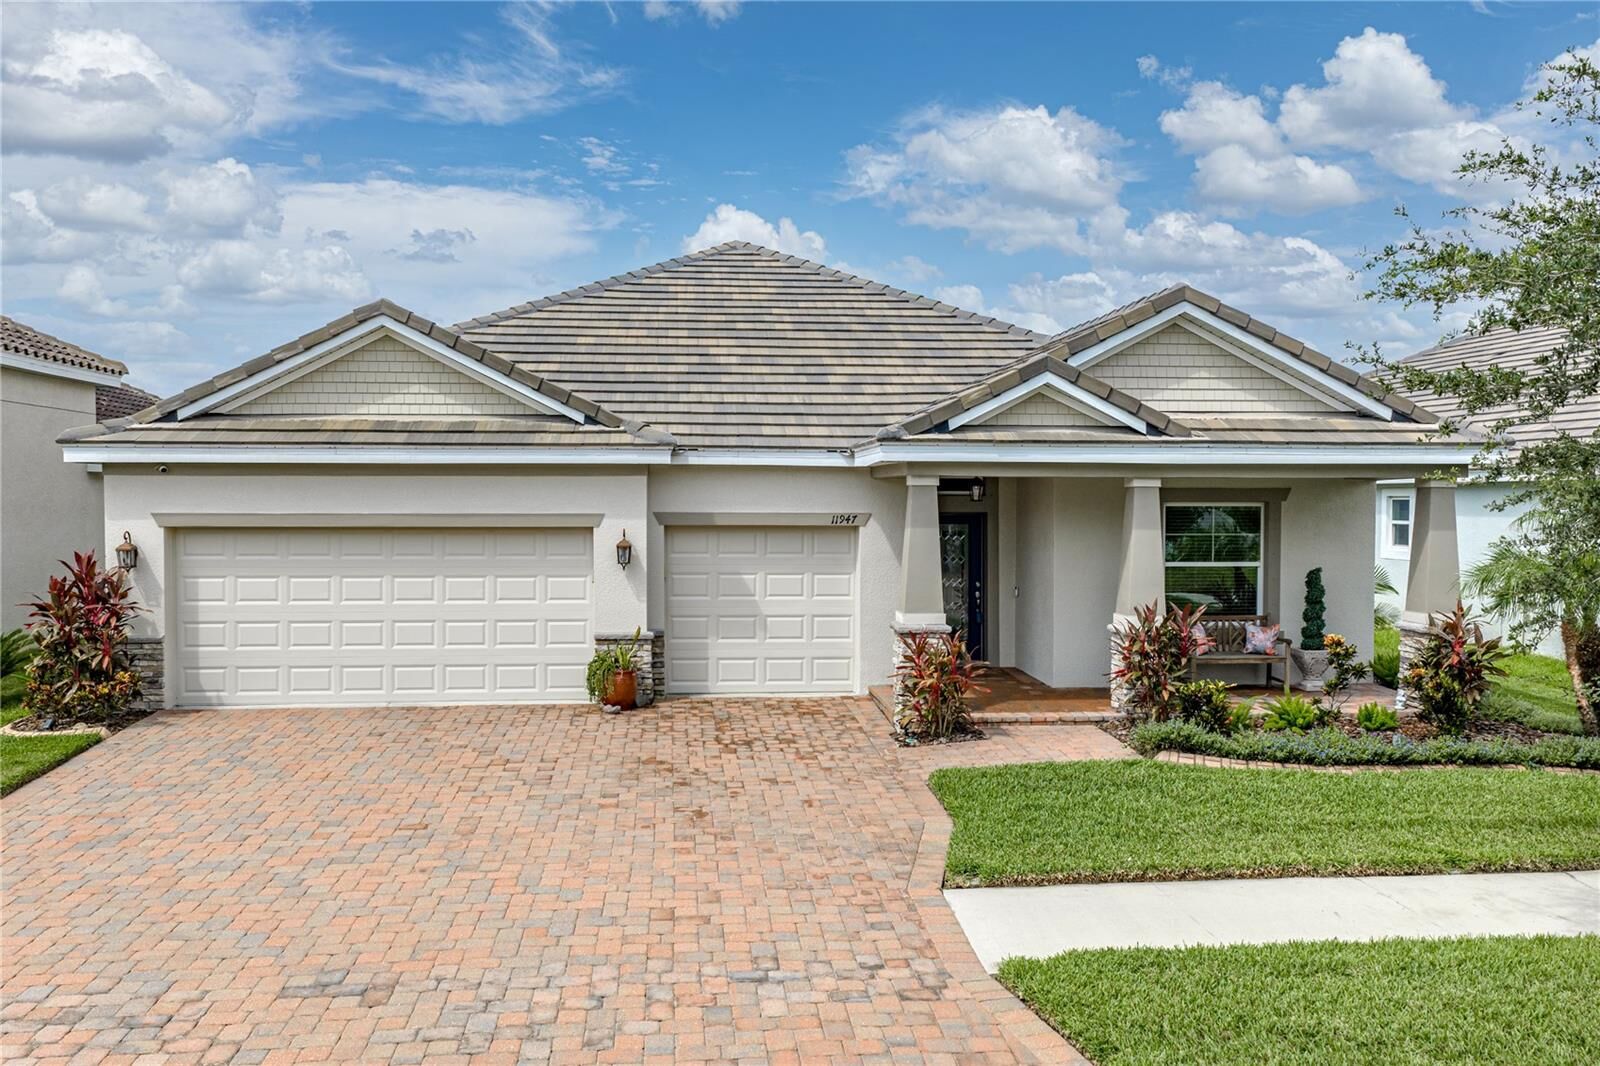
 11947 Sand Myrtle Road Riverview, FL 33579
Active (11 Days)
$490,000 (USD)
Description
MLS #:
TB8532897
TB8532897
Taxes
$8,672(2025)
$8,672(2025)
Lot Size
6,780 SQFT
6,780 SQFT
Type
Single-Family Home
Single-Family Home
Year Built
2017
2017
Views
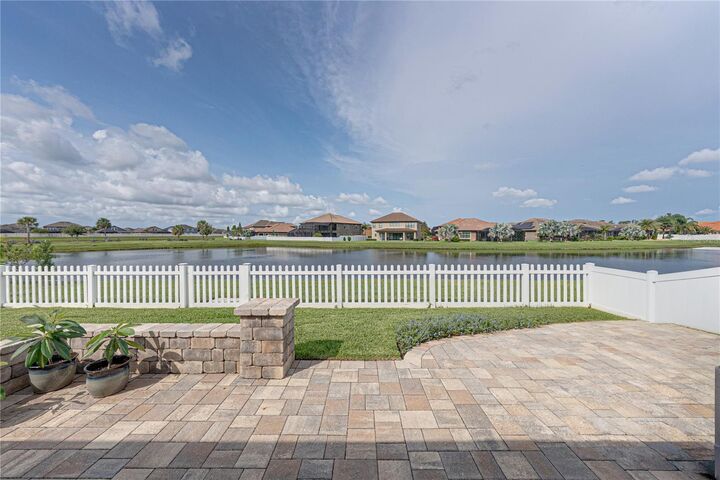
Water, Trees/Woods
Water, Trees/Woods
County
Hillsborough County
Hillsborough County
Listed By
Alecia Savas, Coldwell Banker Realty, Contact: 813-286-6563
Chris Savas, Coldwell Banker Realty
Chris Savas, Coldwell Banker Realty
Source
STELLAR
Last checked Sep 12 2026 at 12:36 PM GMT+0000
STELLAR
Last checked Sep 12 2026 at 12:36 PM GMT+0000
Bathroom Details
- Full Bathrooms: 3
Interior Features
- Great Room
- Formal Dining Room Separate
- Inside Utility
- Attic
- Unfurnished
- Split Bedroom
- Stone Counters
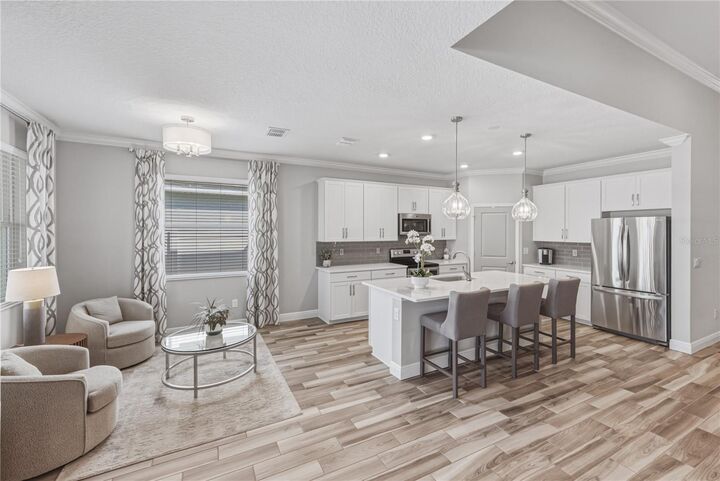
- Kitchen/Family Room Combo
- Solid Wood Cabinets
- Solid Surface Counters
- Bonus Room
- Living Room/Dining Room Combo
- Pest Guard System
- Walk-In Closet(s)
- Window Treatments
- Appliances: Dishwasher
- Appliances: Refrigerator
- Appliances: Washer
- Ceiling Fans(s)
- Open Floorplan
- Appliances: Disposal
- Appliances: Range Hood
- Appliances: Microwave
- Appliances: Range
- Vaulted Ceiling(s)
- Appliances: Dryer
- Appliances: Exhaust Fan
- Appliances: Cooktop
- Thermostat
- Eat-In Kitchen
- High Ceilings
- Built-In Features
- Primary Bedroom Main Floor
Subdivision
- Waterleaf Phase 5A
Lot Information
- Sidewalk
- City Limits
- Near Public Transit
- Near Golf Course
- Paved
- Landscaped
Property Features
- Foundation: Slab
Heating and Cooling
- Central
- Central Air
Homeowners Association Information
- Dues: $274/Quarterly
Flooring
- Carpet
- Tile
Exterior Features
- Concrete
- Roof: Tile
Utility Information
- Utilities: Cable Available, Fire Hydrant, Sprinkler Meter, Sewer Available, Water Available, Public, Water Connected, Water Source: Public, Electricity Available, Electricity Connected, Sewer Connected
- Sewer: Public Sewer
School Information
- Elementary School: Summerfield Crossing Elementary
Parking
- Driveway
Stories
- 1
Living Area
- 2,582 sqft
Additional Information: Tampa Westshore | 813-286-6563
Location
Disclaimer: Listings Courtesy of “My Florida Regional MLS DBA Stellar MLS © 2026. IDX information is provided exclusively for consumers personal, non-commercial use and may not be used for any other purpose other than to identify properties consumers may be interested in purchasing. All information provided is deemed reliable but is not guaranteed and should be independently verified. Last Updated: 9/12/26 05:36
Based on information submitted to the MLS GRID as of 9/12/2026 12:36. All data is obtained from various sources and may not have been verified by broker or MLS GRID. Supplied Open House Information is subject to change without notice. All information should be independently reviewed and verified for accuracy. Properties may or may not be listed by the office/agent presenting the information.

Designed for both everyday living and effortless entertaining, this home offers a spacious floorplan. The living, dining, and kitchen areas flow seamlessly together, creating a bright and inviting atmosphere with tranquil water views as the backdrop.
The thoughtfully designed split-bedroom floor plan offers privacy for the primary suite, while 3 additional bedrooms and 2 full bathrooms provide ample space for guests or a home office. Step outside and enjoy the peaceful lake setting, perfect for morning coffee and relaxing after a long day.
Ideally located in the heart of Riverview, you'll enjoy convenient access to the interstate, connecting you to Tampa, Brandon, St. Petersburg, Bradenton, Sarasota, and beyond. With outstanding community amenities, a prime location, and a welcoming neighborhood atmosphere, it's easy to see why Waterleaf is one of Riverview's most desirable places to call home. Truly a must see!